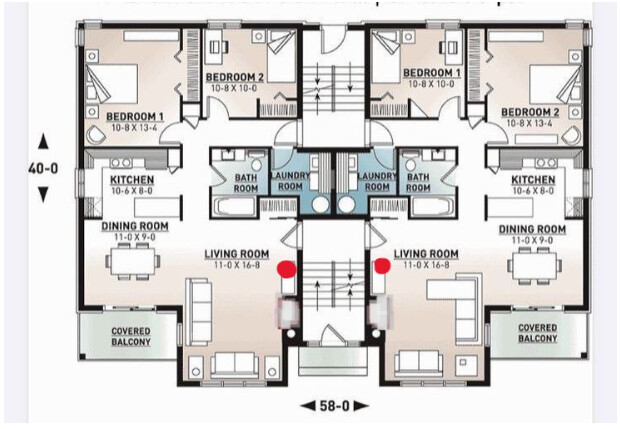
Trying to figure out the network. The red spots are where I was thinking of putting 2 APs since I can get Ethernet to both pretty easily. Internet comes in around the bottom/entrance area near the stairs.
Main concern is getting decent 5 GHz coverage all the way into both back bedrooms. Would also be nice if the balconies weren’t completely dead, but that’s not a huge priority.
Do these AP locations make sense or am I overthinking it?
Gonna need a bit more info tbh.
What are those interior walls made of? Are both APs wired back to the same router/switch? And what APs are you planning to use? A pair of cheap WiFi 5 units and a pair of WiFi 7 APs are very different answers here.
If you can still move the cable, I wouldn’t choose the easiest spot just because the Ethernet is already close lol.
Those locations are pretty low on the plan and tucked next to the stairwell. You’re basically asking the AP to cover the far bedrooms through half the apartment.
I’d try getting each AP closer to the middle of its unit, probably ceiling mounted around the living/dining area.
@ShadowBoxer_88 Mostly drywall from what I can tell. The wall between the two units is thicker though, pretty sure there’s masonry in there.
And yeah, wired backhaul. I can still move the cable runs, it’s just way easier at those red spots.
Before moving cables around, throw the floor plan into a planner and play with it. NetSpot would work for this.
Also don’t design around 2.4 GHz coverage. It’ll probably reach basically everywhere anyway. Look at 5 GHz first, especially the beds/couches/places you’ll actually use phones and laptops. If you eventually care about 6 GHz, be even more conservative with distance and walls. Personally I’d rather have one properly placed wired AP per unit than two APs shoved into convenient corners with their power cranked up.
Yeah I think I was way too focused on where the cable is easiest instead of where the AP actually makes sense.